
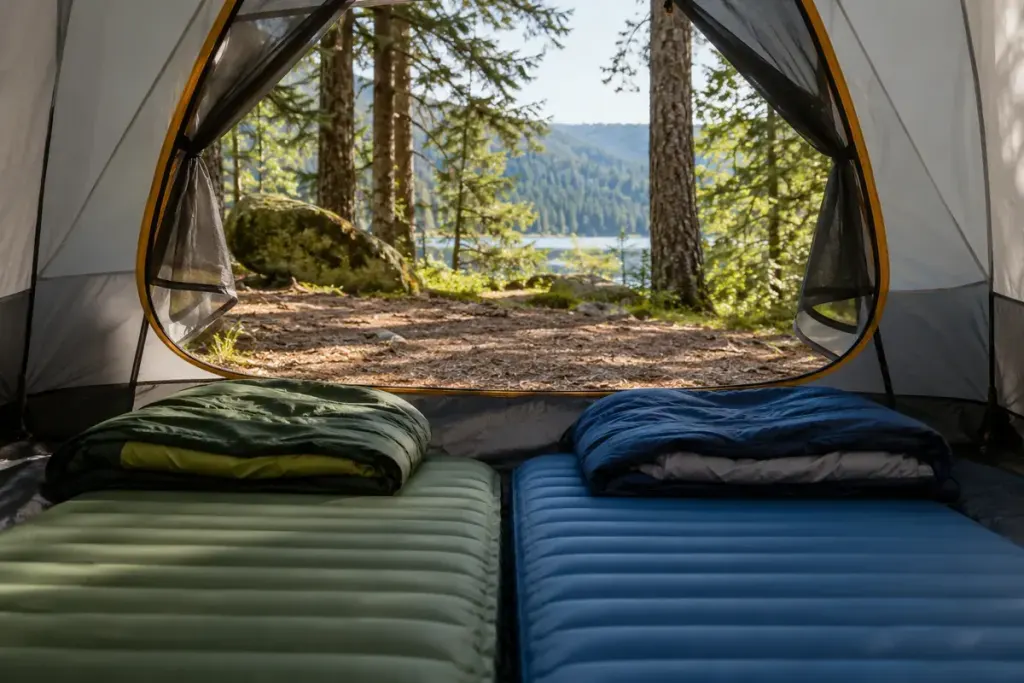
Two sleeping mats can fit on a tent’s widest measurement and still compete for space near the foot end. Before treating a two-person label as a complete answer, sketch the floor shape and put the mats you actually own inside that outline.
REI’s backpacking-tent guide treats capacity and living space as separate considerations. The capacity label is a starting point; floor dimensions, shape and the way the occupants use the shelter matter too.
Make a floor-plan check
Note each mat’s width and length, including whether it tapers. Compare those measurements with both ends of the tent floor rather than only its maximum width. Check whether the manufacturer’s dimensions describe the inner sleeping area or a larger footprint including a vestibule.
For example, two rectangular mats each sixty-three centimetres wide need a combined width of 126 centimetres where they sit side by side. That arithmetic says nothing about room for clothing, wall slope or a sleeper’s elbows. It simply identifies the first measurement to verify.
Try the movements that happen at night
- Sit up in your normal sleeping position and notice where the roof slopes.
- Find a route to the door without standing on the other person’s mat.
- Choose a place for footwear and the bags you need to reach.
- Check whether moving a mat presses bedding against the inner wall.
If a shop offers a pitched display, ask to use mats of comparable dimensions. A taped outline at home can test floor space, although it cannot reproduce the shelter’s walls or headroom.
Pack for the usable space
Decide which items can stay in protected external storage and which must remain inside. Never plan to cook or run a fuel-burning appliance inside the tent to save space. If the layout only works with every bag balanced on a sleeper, choose a different arrangement before the trip. The right fit is one you can use when tired, not merely one that looks possible on a diagram.